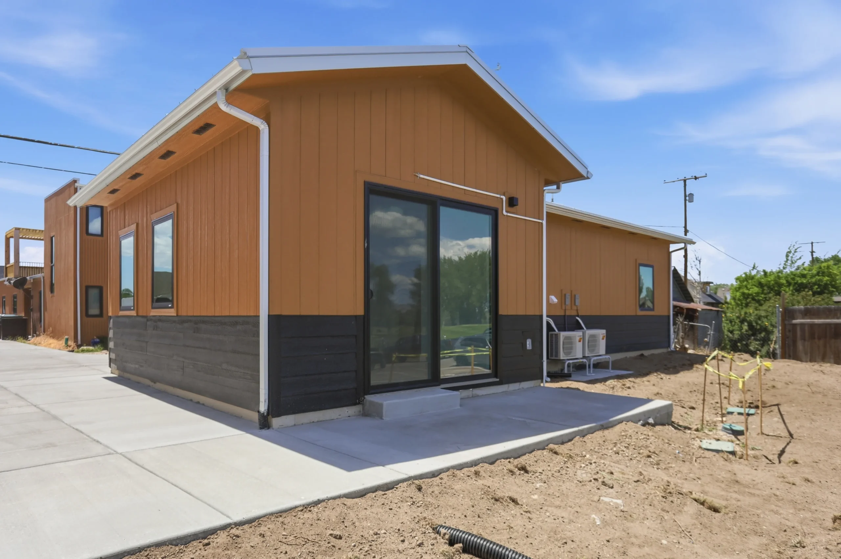
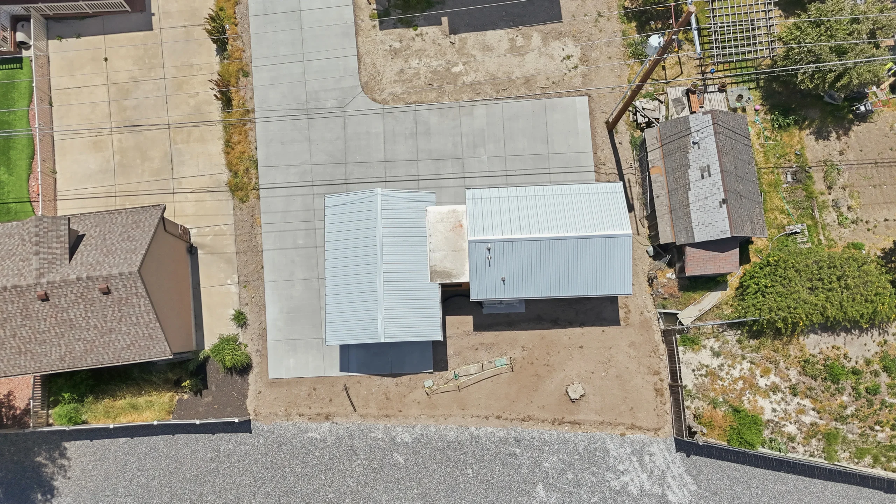
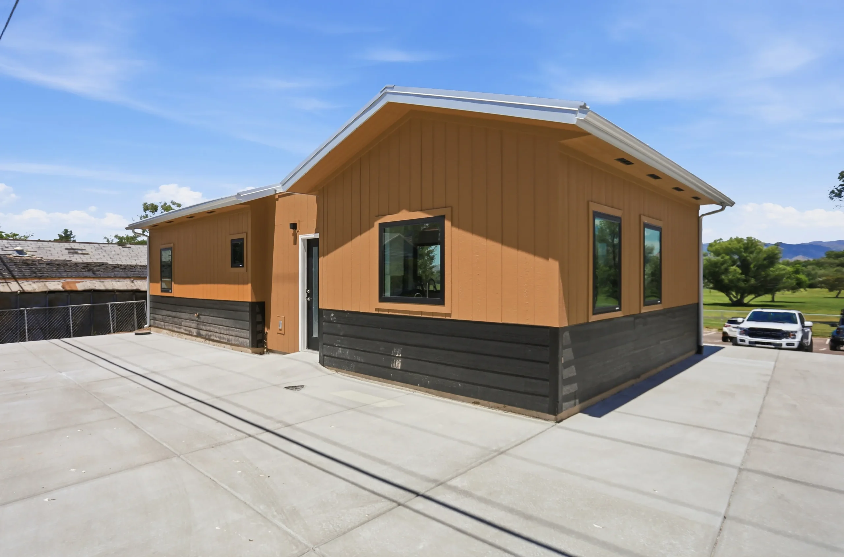
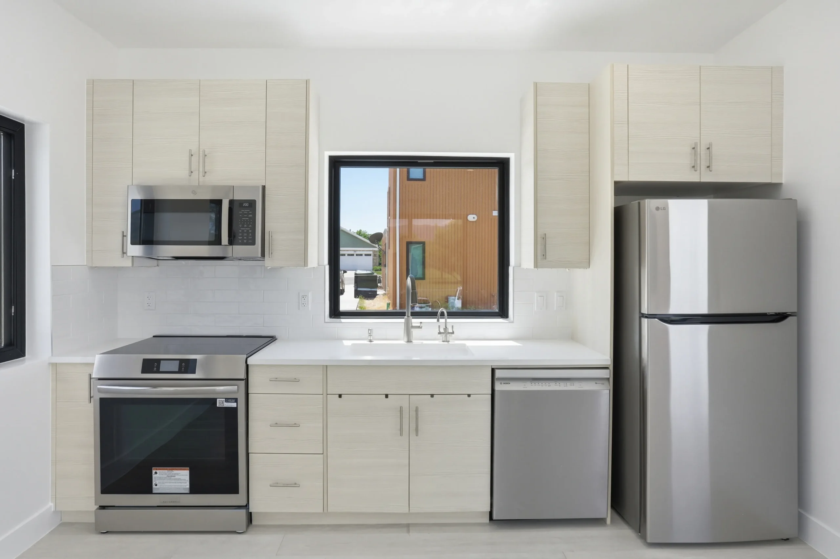
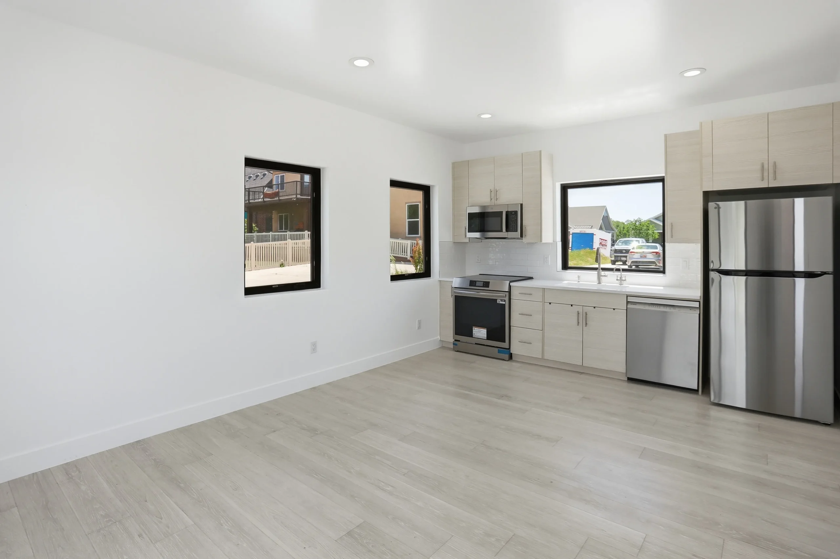
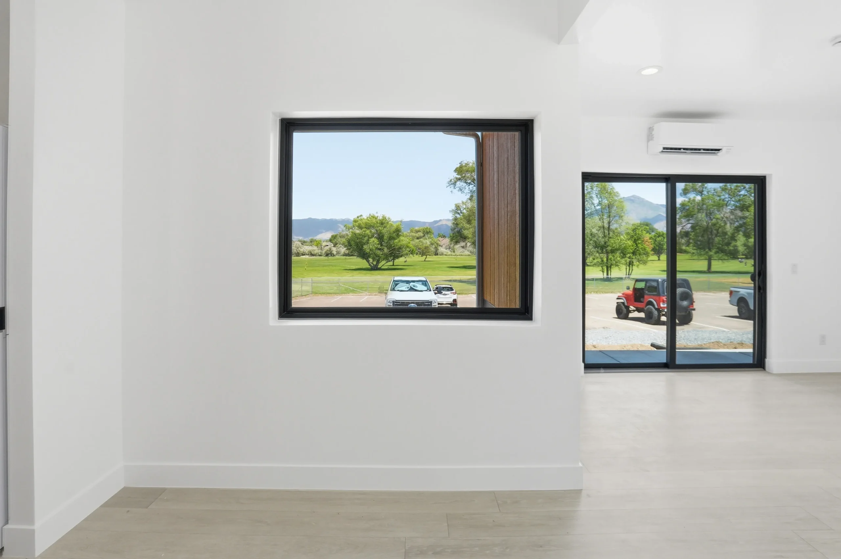
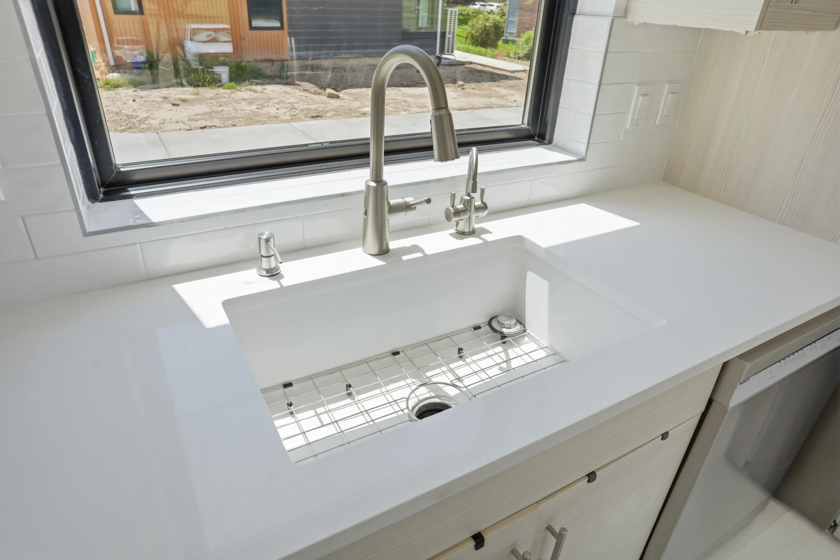
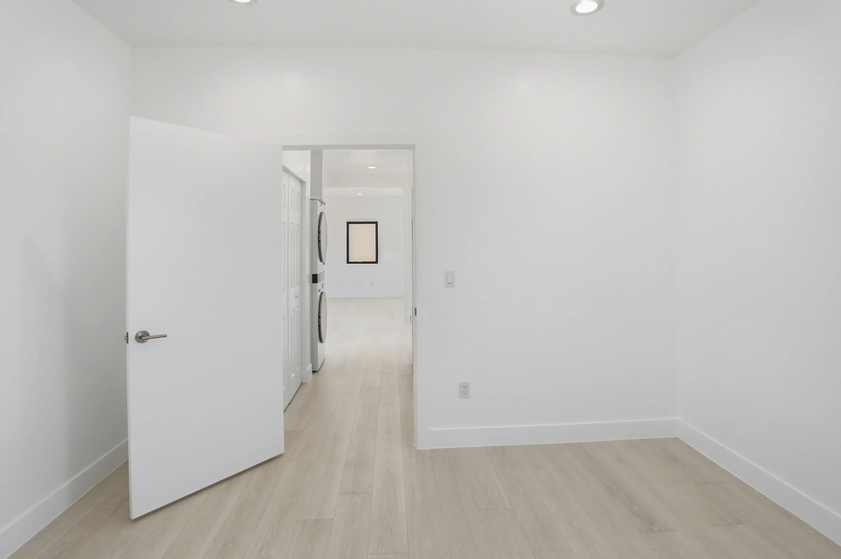
Brand-new accessory dwelling unit built from the ground up with a bold two-tone exterior — warm cedar-tone vertical siding over charcoal horizontal planks, black-framed windows, and a clean gabled roofline. Inside, the open layout features light LVP flooring, linen-tone flat-panel cabinetry, stainless steel appliances, and a bright white kitchen with black window accents throughout.
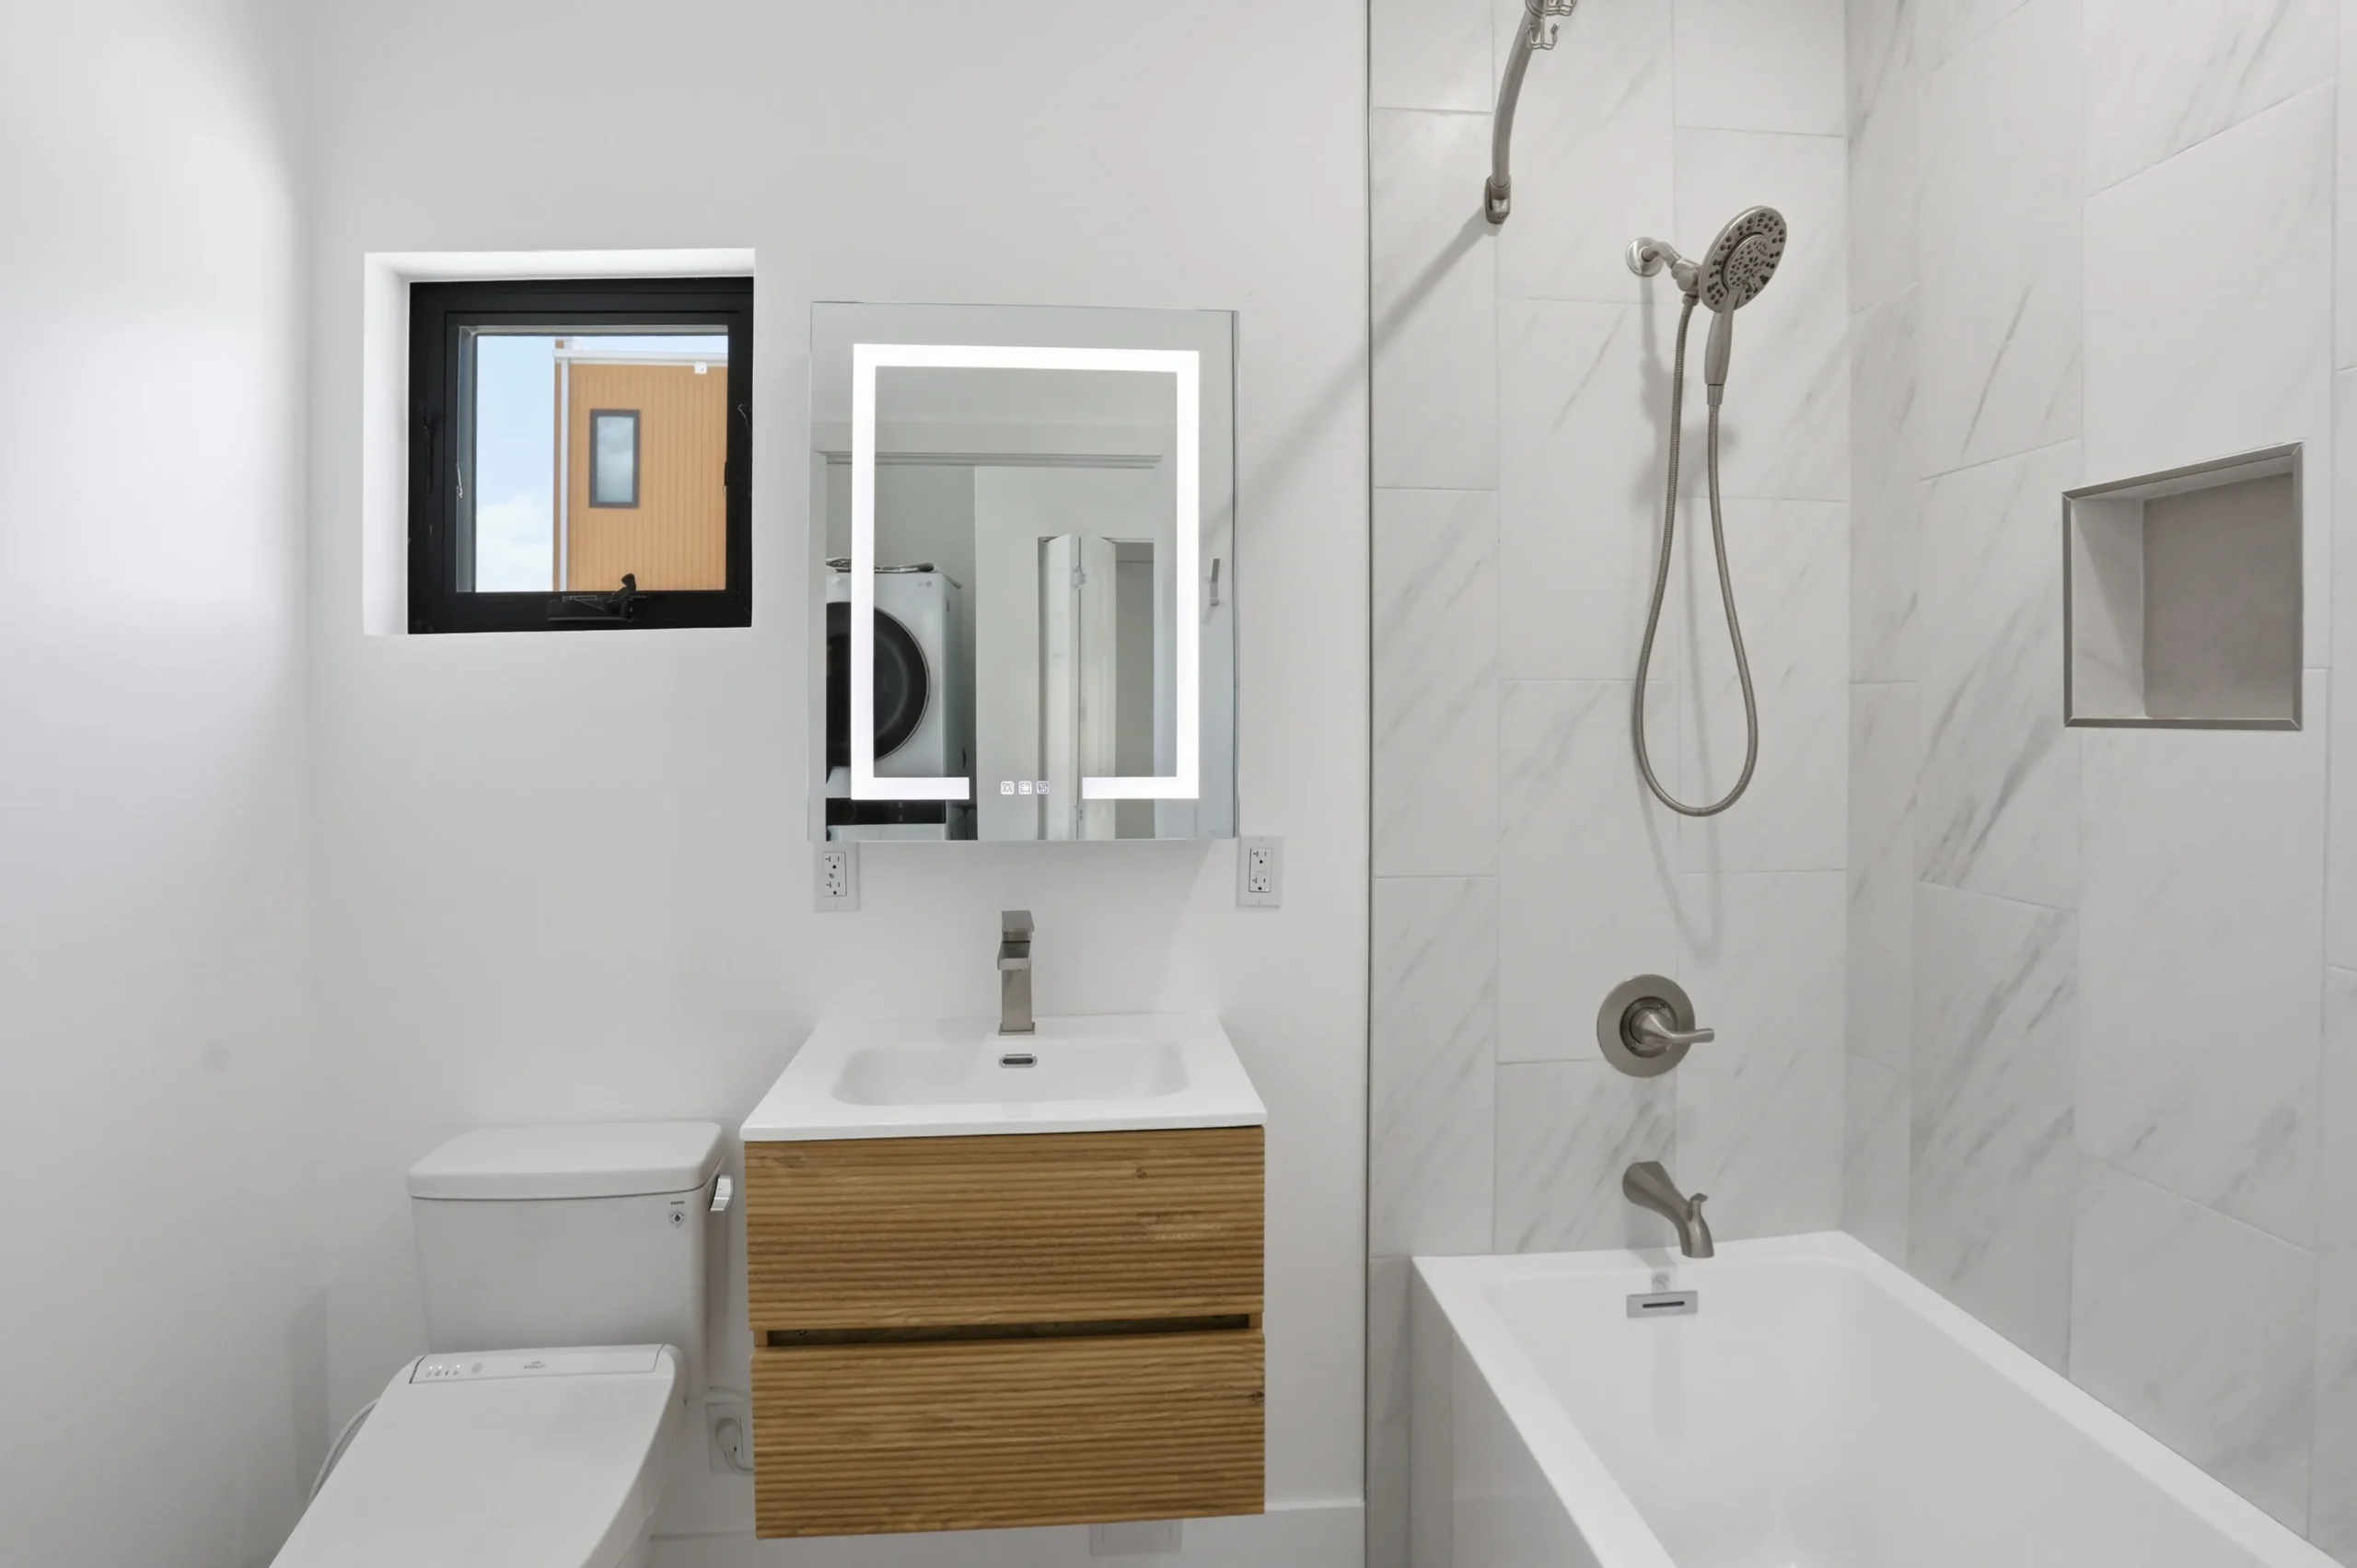
The bathroom delivers a spa-like finish in a compact footprint — marble-look tile surround, floating wood vanity, LED mirror, and brushed nickel fixtures. A full washer/dryer is tucked in seamlessly. Turnkey, efficient, and designed to maximize every square foot.

 Skip to content

 Optimized by Seraphinite Accelerator